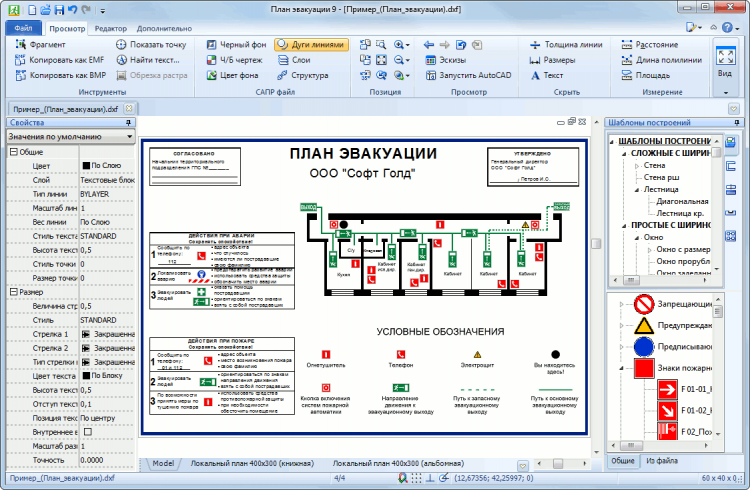
Evacuation Plan is a program for making evacuation plans. It allows you to create floor plans, arrange evacuation signs, add text tables and much more. This is a standalone application that does not require additional CAD systems.
It supports more than 30 raster and vector file formats such as AutoCAD DWG, DXF, SVG, CGM, BMP, etc. This ensures its compatibility with the user's existing drawing database. Export of the resulting file can be made both in vector formats (e.g. DXF, etc.) and raster formats (e.g. BMP, JPEG, TIFF, etc.).
The program widely uses construction templates. They allow to automate the process of drawing of floor plans: merging of walls, inserting of window and door apertures is performed automatically. The User can add, delete or modify the construction templates. Legendary symbols are also executed in the form of template elements and correspond to GOST 12.4.026-2001.
In addition, the program comes with drawing templates, which, when used, automatically add to the created file the frame of the evacuation plan of a given format and orientation.
To rate Evacuation plan you need to register or log in on our website
All files provided on this site are original, we do not repackage or modify the files.
Mail domain must match the domain of the developer's site
A link to confirm registration was sent to your email

 Русский
 Français






 Download